

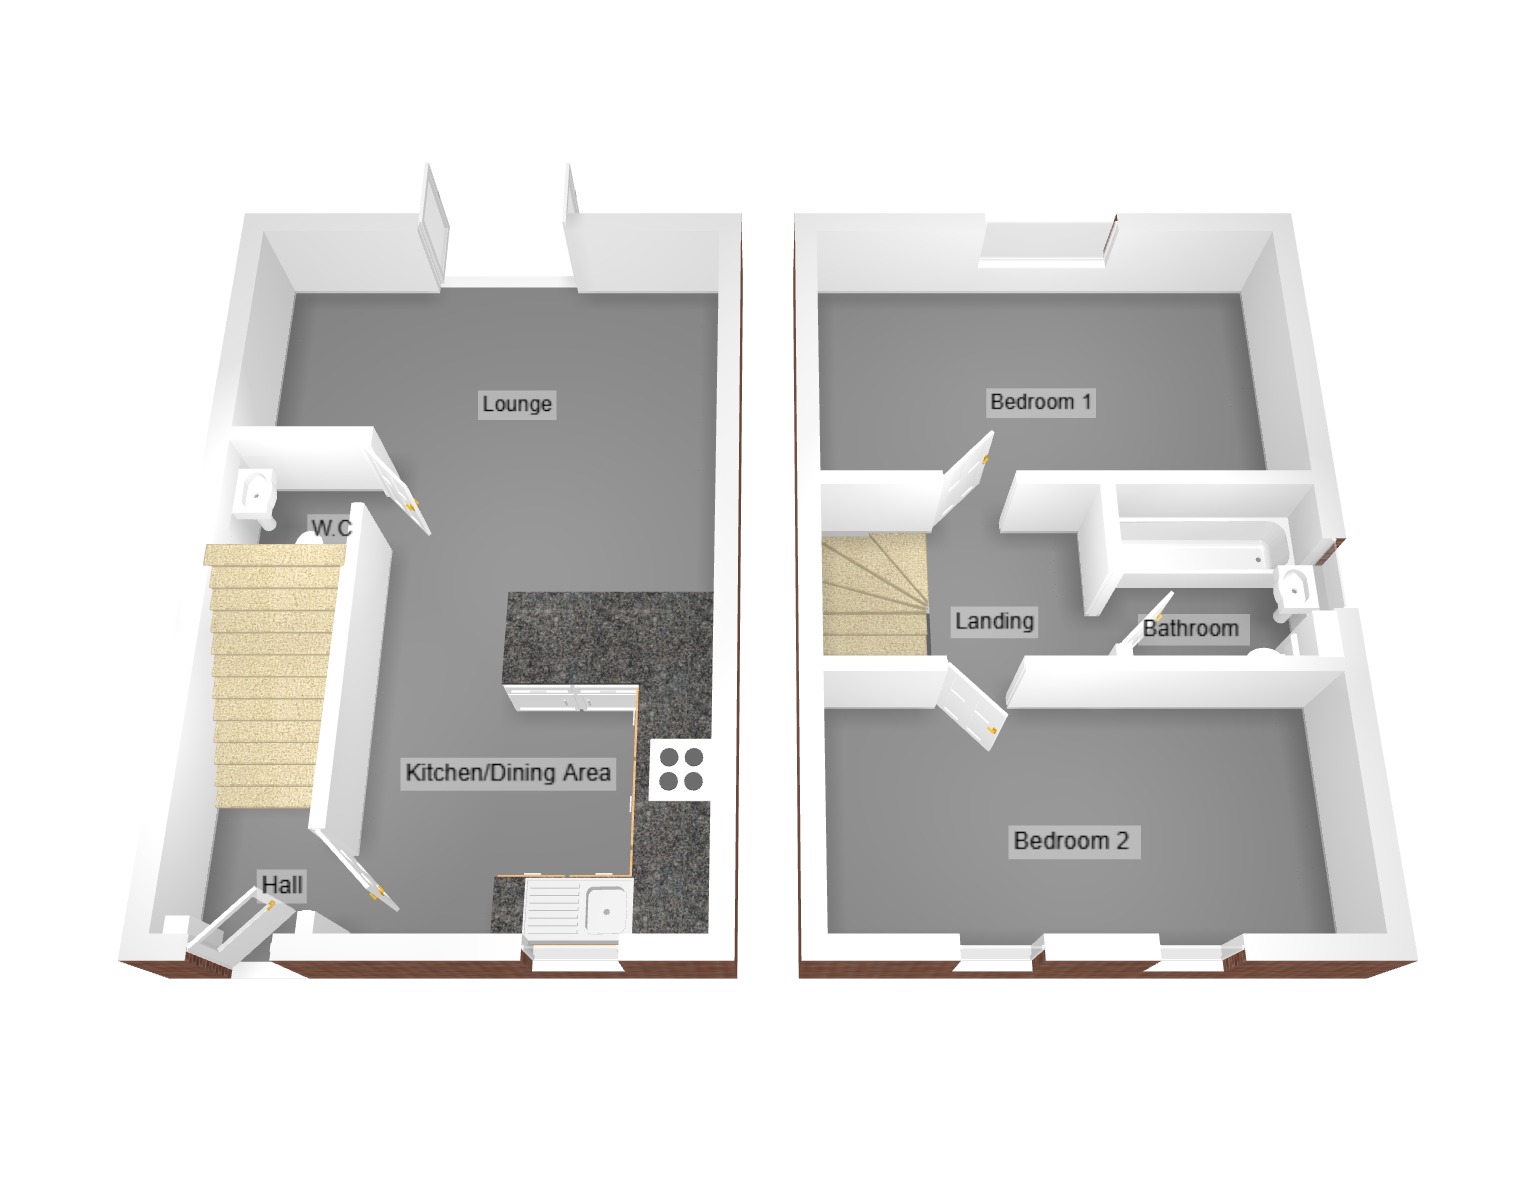
Introducing this well presented two bedroom end of terrace house comprising entrance hall, lounge/kitchen, downstairs WC, two bedrooms, family bathroom, enclosed rear garden and off road parking. Viewing is highly recommended to appreciate this beautiful home.
Located on the popular development of Parc Derwen with quick links to the A48, M4-J36, Bridgend Town Centre and McArthur Glen Designer outlet.
Via front door into the entrance hall finished with skimmed emulsioned ceiling and walls, skirting board, grey wood effect laminate flooring, radiator, upgraded consumer board and stairs leading to first floor.
3.51m x 6.75m (11' 6" x 22' 2")
Emulsioned ceiling and walls with inset spotlights and surround sound speakers, skirting board and a continuation of the grey wood effect laminate flooring, PVCu window looking out to the front of the property and French doors leading to the rear. The kitchen comprises of white high gloss base and wall units with a chrome handles. Breakfast bar. Unit housing the combination boiler. Grey concrete effect square edge worktop and upstand with metro tiled splash back, built in oven with electric hob and stainless steel overhead extractor. Stainless steel one and half bowl sink with swan neck mixer tap. Integrated dishwasher and space for washing machine and upright fridge freezer.
The lounge area has a media wall and air-conditioning unit which will remain. Door leading to the W.C.
Skimmed emulsioned ceiling and walls with spotlight and extractor fan, half height metro tiled wall, black modern column radiator, skirting board and a continuation of the laminate flooring. Two piece suite comprising of a white vanity sink with a black waterfall mixer tap and low level WC.
Skimmed emulsioned ceiling and walls with decorative half height panelling, centre light, fitted carpet, large access to the loft hatch which is boarded and has power. Doors leading off to the bedrooms and family bathroom.
2.39m x 3.71m (7' 10" x 12' 2") Skimmed emulsioned ceiling and walls with a feature three-quarter height panelled wall, skirting board, fitted carpet, radiator ,PVCu window looking out to the rear of the property with blinds to remain and wardrobes remain.
Skimmed emulsioned ceiling and walls with a feature wood slat corner panel, centre light, skirting , continuation of the fitted carpet, radiator, soft mood lighting, PVCu windows looking out to the front of the property with blinds to remain and a built-in storage cupboard.
Skimmed emulsioned ceiling and walls with inset spot lights, tiling to splash back areas, extractor fan and surround sound speaker, PVCu window looking out to the side of the property, grey wood effect laminate flooring, skirting board and full height chrome towel rail. Three piece suite comprising pedestal sink with chrome mixer taps, low-level WC and bath with shower attachment and a glass shower screen.
Low maintenance front driveway suitable for parking two cars with an EV charger. Outlook to the green open space.
The rear garden is beautifully designed to a high standard, bounded by feather board fencing with raised borders and a lovely grey high spec Indian sandstone patio great for entertaining and astroturf . Ample outdoor mood lighting and sockets with side access to the front of the property.
Tenure: Freehold
Council Tax Band: C
*This mortgage calculator is provided for general information purposes only. It's intended to provide you with an estimate of your potential mortgage payments and does not constitute an offer of finance or advice. The calculations are based on the information you provide and do not take into account your individual needs and circumstances.
The calculator does not include all the costs you will need to pay when taking out a mortgage. Your actual mortgage payments may be higher or lower than the estimates provided by this calculator. The interest rates used in the calculations are subject to change and may not reflect the actual rates available in the market.
Please note that the calculator does not consider changes in interest rates over time, early repayment charges, or any other fees and charges that may apply to your mortgage. You should always seek professional advice before making any financial decisions.
Remember, your home may be repossessed if you do not keep up repayments on your mortgage.